Share this with your friends


+16364874202
Hero Realty, LLC
3028 Olde Post Rd, St Louis, MO 63129
- $395,000
- 4
- BD
- 3
- BA
- 2,260
- SqFt




- Sold Price
- $395,000
- List Price
- $385,000
- Closing Date
- Mar 20, 2026
- Days on Market
- 28
- MLS#
- 26007308
- Status
- CLOSED
- Bedrooms
- 4
- Full baths
- 2
- Half-baths
- 1
- Living Sq. Ft
- 2,260
- Lot Size
- 11,761
- Acres
- 0.27
- Year Built
- 1986
- Subdivision
- New England Village Three
- Municipality
- Unincorporated
- School District
- Mehlville R-IX
- County
- St. Louis
- Listing Type
- Single Family Residential
- Property Type
- Traditional
- Style Description
- Traditional
Property Description
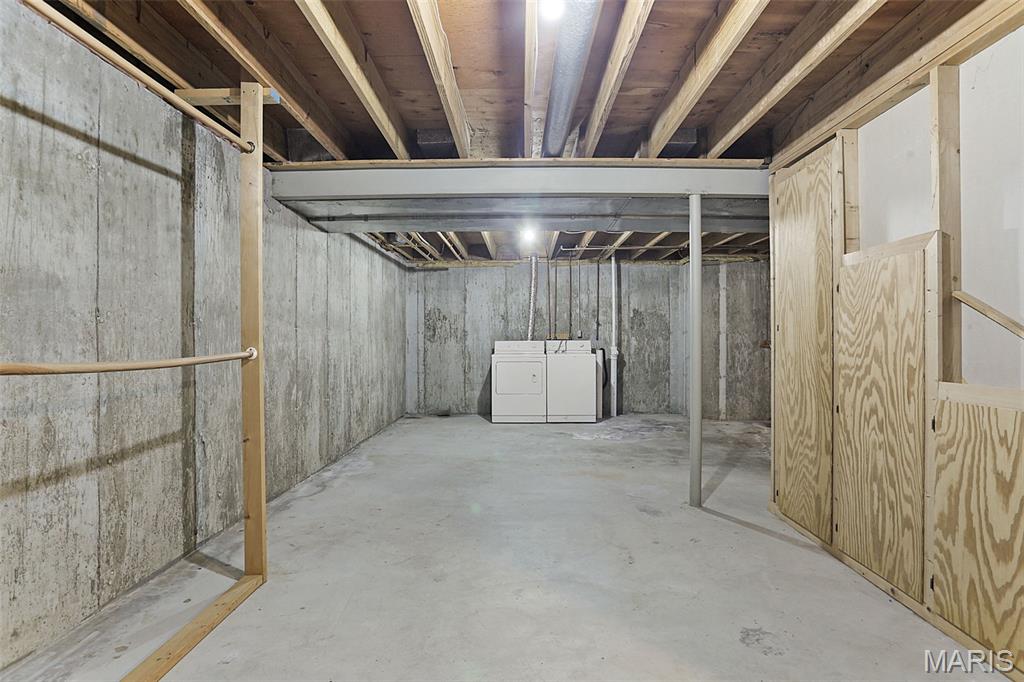
Welcome to this inviting 4-bedroom, 2.5-bath home offering a bright and functional layout designed for comfortable everyday living. Upon entry, you’ll immediately notice the abundance of natural light that flows throughout. The main level features a convenient half bath and a mudroom right off the garage, adding both ease and practicality. The kitchen features ample cabinetry, perfect for storage and everyday convenience, all within a spacious open layout that flows seamlessly, ideal for cooking and entertaining. Thoughtful attention to detail and modern conveniences are found throughout the home, enhancing everyday comfort, including a separate dining room, living room, and family room that flows seamlessly to the new and updated back deck. Upstairs, the primary suite serves as a relaxing retreat with a walk-in closet and a private bath featuring a double vanity, a separate shower, and a soaking tub. Three additional bedrooms are well-sized and share a full hall bath with a shower/tub combo. The full rough-in, walk-out basement offers excellent potential for added living space. Step outside to enjoy the back deck and spacious yard, perfect for outdoor enjoyment, along with the convenience of a 2-car garage. Additional updates include a new deck, new back door, and newer HVAC and water heater. Situated in a great location near restaurants, shopping, and with easy access to major highways, this home combines comfort, functionality, and convenience.
Additional Information
- Elementary School
- Point Elem.
- Jr. High School
- Oakville Middle
- Sr. High School
- Oakville Sr. High
- Garage Spaces
- 2
- Parking Description
- Attached, Covered, Driveway, Garage, Off Street
- Basement Description
- Full, Unfinished
- Lot Description
- Corner Lot, Level
- Appliances
- Dishwasher, Microwave, Oven
- Cooling
- Central Air
- Sewer
- Public Sewer
- Heating
- Forced Air
- Water
- Public
- Selling Terms
- Cash, Conventional, FHA, VA Loan
Listing courtesy of Brian Tash. The Agency
Selling Office: RE/MAX Results.How much is your home worth?
...get instant property value now!
Mortgage Calculator
Listings courtesy of Mid America Regional Information Systems Internet Data Exchange as distributed by MLS GRID. 
Based on information submitted to the MLS GRID as of . All data is obtained from various sources and may not have been verified by broker of MLS GRID. Supplied Open House Information is subject to change without notice. All information should be independently reviewed and verified for accuracy. Properties may or may not be listed by the office/agent presenting the information. Some listings have been excluded from this website.