Share this with your friends


+16364874202
Hero Realty, LLC
1595 Heritage Valley Dr, High Ridge, MO 63049
- $595,000
- 4
- BD
- 3
- BA
- 3,755
- SqFt




- Sold Price
- $595,000
- List Price
- $595,000
- Closing Date
- Sep 11, 2026
- Days on Market
- 33
- MLS#
- 26038458
- Status
- CLOSED
- Bedrooms
- 4
- Full baths
- 3
- Living Sq. Ft
- 3,755
- Lot Size
- 12,022
- Acres
- 0.28
- Year Built
- 2015
- Subdivision
- Estates At Williams Creek One The
- Municipality
- Unincorporated
- School District
- Rockwood R-VI
- County
- St. Louis
- Listing Type
- Single Family Residential
- Property Type
- Ranch
- Style Description
- Ranch
Property Description
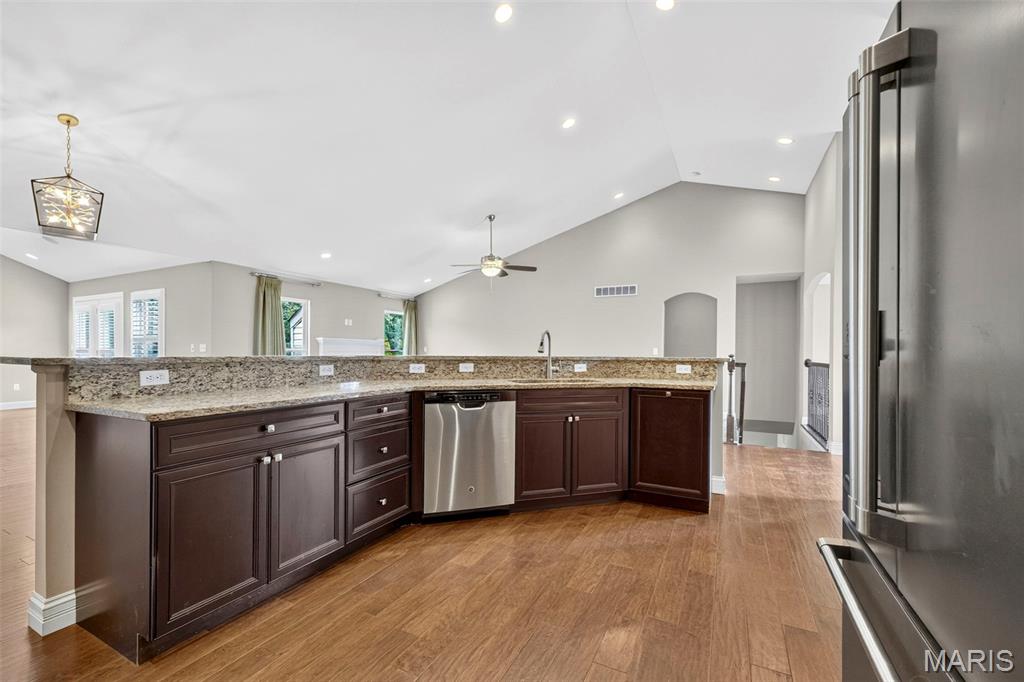
Welcome to this stunning former display ranch home in the highly sought-after Williams Creek subdivision, located within the AAA-rated Rockwood School District. This popular Arlington open ranch floor plan offers 4 bedrooms, 3 full bathrooms, an oversized 3-car garage, and a total of 3,755 square feet of beautifully finished living space, including a walk-out lower level. From the moment you enter, you’ll appreciate the home’s soaring vaulted and tray ceilings, elegant millwork, arched doorways, coffered ceilings, and custom plantation shutters throughout. The open-concept layout flows effortlessly from the foyer to the dining room and expansive great room, complete with a direct-vent gas fireplace and hand-scraped engineered hardwood floors. The gourmet kitchen is ideal for entertaining, featuring a butterfly island with ample prep space, granite countertops, custom 42" soft-close cabinetry with abundant drawer stacks, stainless steel appliances, a walk-in pantry, and a breakfast area with bay window overlooking the tree-lined backyard. Just off the breakfast room, enjoy easy access to the low-maintenance composite deck and patio—perfect for relaxing or hosting guests in a private, wooded setting. The primary suite is a true retreat with a coffered or tray ceiling, bay window, generous walk-in closet, and spa-like bath. Two additional bedrooms on the main level offer walk-in or double-door closets, while the main-floor laundry adds everyday convenience. The mostly finished walk-out lower level provides exceptional additional living space, including a large recreation and family room, wet bar, ceiling speakers, recessed lighting, a 4th bedroom, full bath, and extensive unfinished storage space. Notable extras include an in-ground sprinkler system, central vacuum, security system, and a built-in iPad-controlled Sonos multi-room audio system. Ideally located near highways, shopping, and the Kraus Farms Equestrian Center, this meticulously maintained home combines luxury, comfort, and convenience in one exceptional package.
Additional Information
- Elementary School
- Kellison Elem.
- Jr. High School
- Rockwood South Middle
- Sr. High School
- Rockwood Summit Sr. High
- Garage Spaces
- 3
- Basement Description
- Poured, Bathroom, Concrete, Egress Window(s), Partial, Sleeping Area, Storage Space, Sump Pump, Walkout
- Lot Description
- Adjacent to Public Land, Adjoins Forest, Corner Lot
- Appliances
- Stainless Steel Appliance(s)
- Amenities
- Common Ground
- Cooling
- Ceiling Fan(s), Central Air
- Sewer
- Public Sewer
- Heating
- Forced Air
- Water
- Public
- Selling Terms
- Cash, Conventional, FHA, VA Loan
Listing courtesy of Keremie Kiddy. Coldwell Banker Realty - Gundaker West Regional
Selling Office: Berkshire Hathaway HomeServices Select Properties.How much is your home worth?
...get instant property value now!
Mortgage Calculator
Listings courtesy of Mid America Regional Information Systems Internet Data Exchange as distributed by MLS GRID. 
Based on information submitted to the MLS GRID as of . All data is obtained from various sources and may not have been verified by broker of MLS GRID. Supplied Open House Information is subject to change without notice. All information should be independently reviewed and verified for accuracy. Properties may or may not be listed by the office/agent presenting the information. Some listings have been excluded from this website.